

Price Reduction

Address
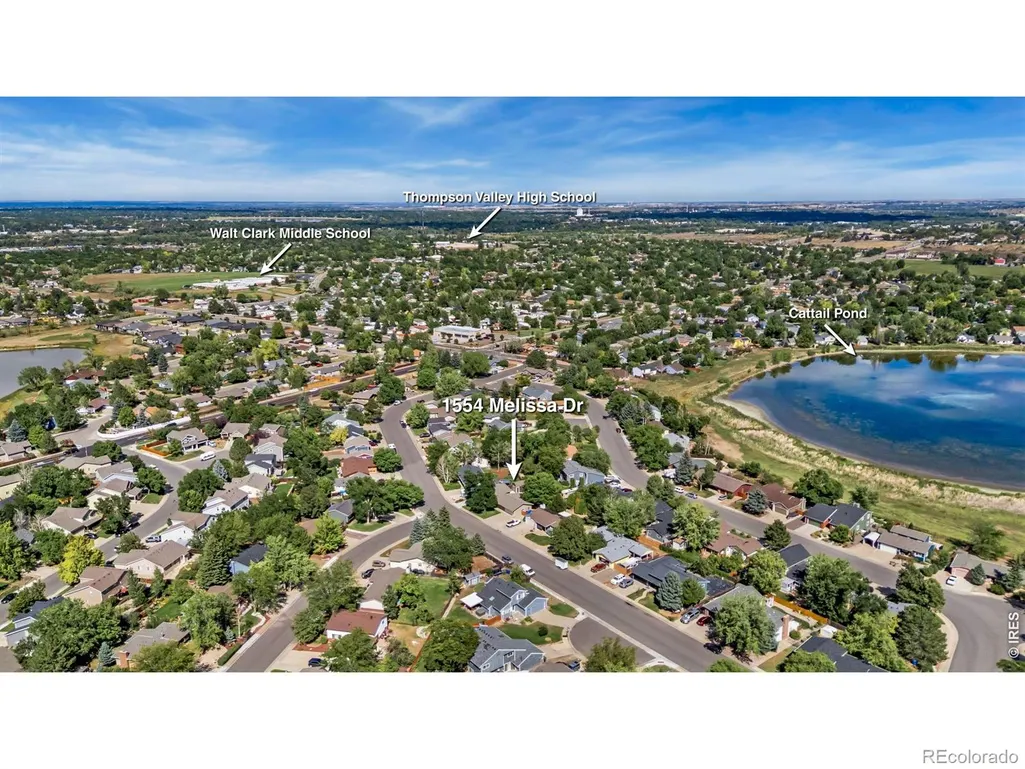
1554 Melissa Drive, Loveland, CO
Price
$ 590,000
Property Attributes
- MLS#IR1067869
- TypeSingle Family
- Listing Status Active
- CountyLARIMER
- CityLoveland
- NeighborhoodHighland Knolls
- Zip80537
- StyleContemporary
- Year Built1979
- Taxes$ 2529
- Price$ 590,000
- Bedrooms3
- Full Bathrooms2
- Half Bathrooms1
- Sqr Footage2080
- Lot Size0.2 Acres
Data Source:
REColorado (MTOMLS)
Property Description
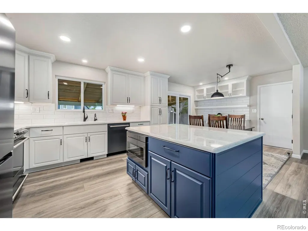
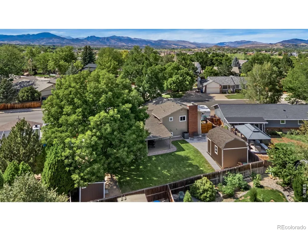
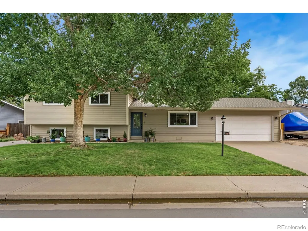
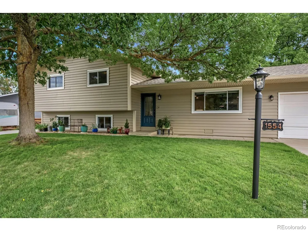
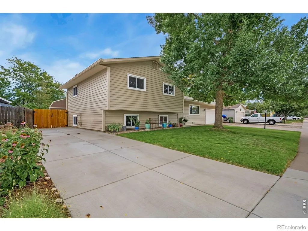
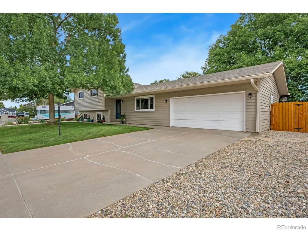
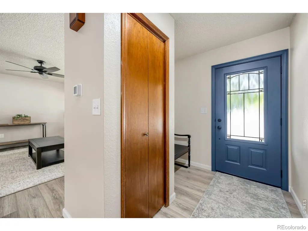
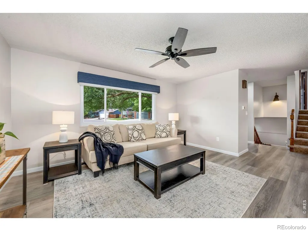
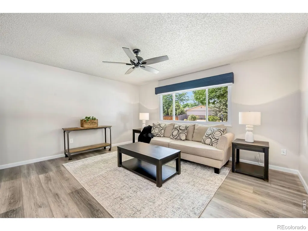
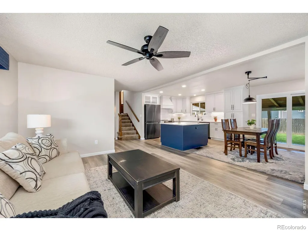
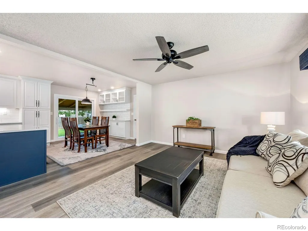
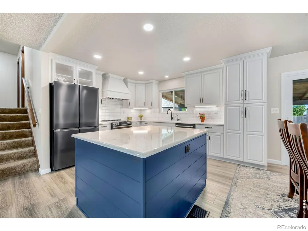
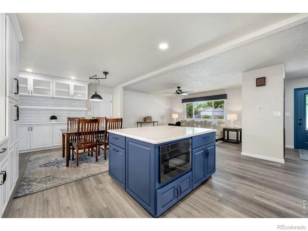
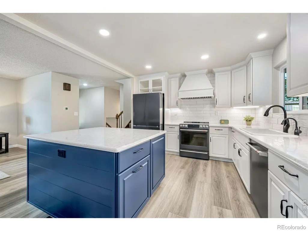
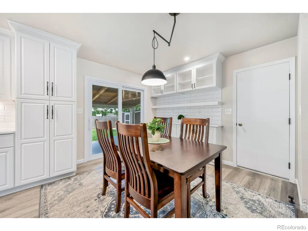
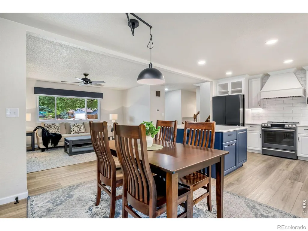
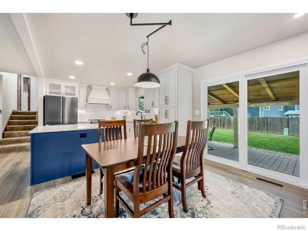
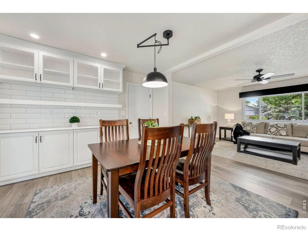
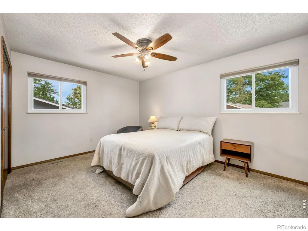
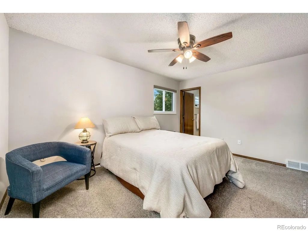
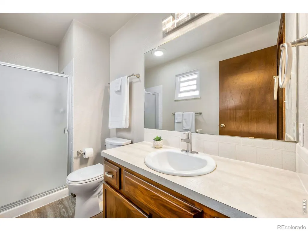
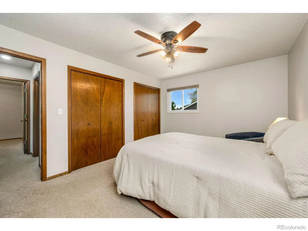
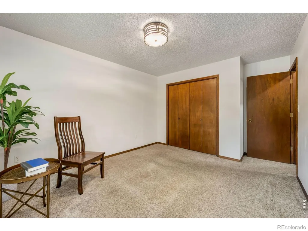
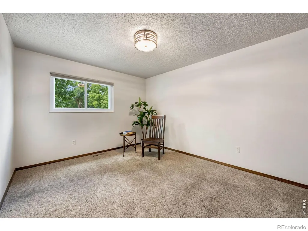
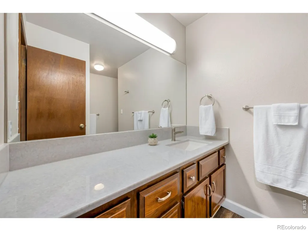
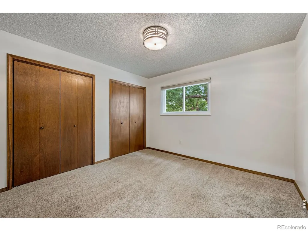
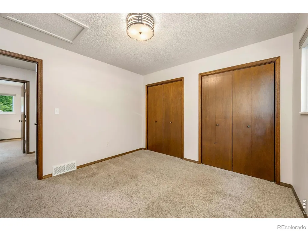
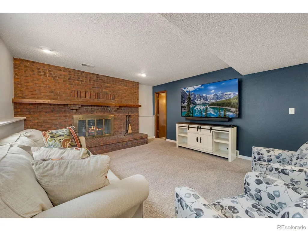
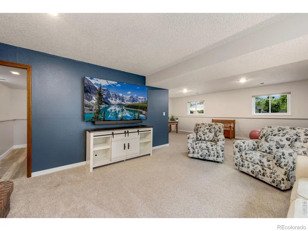
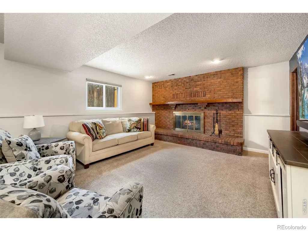
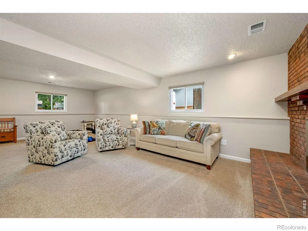
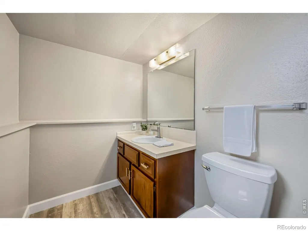
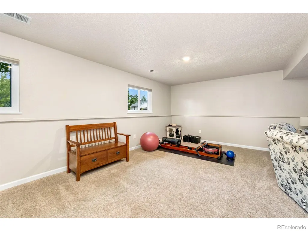
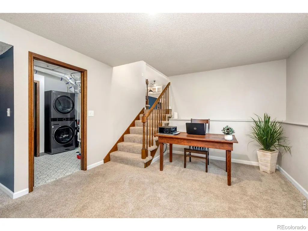
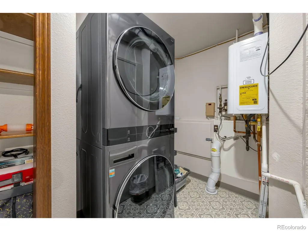
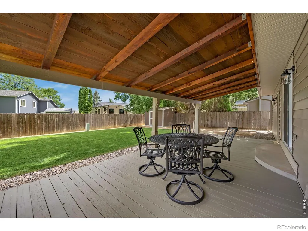
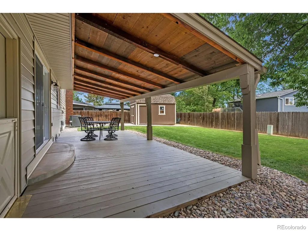
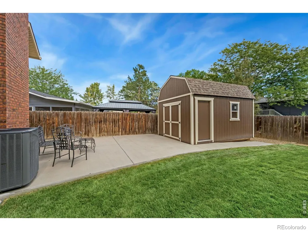
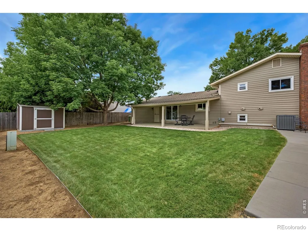
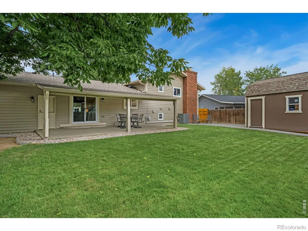
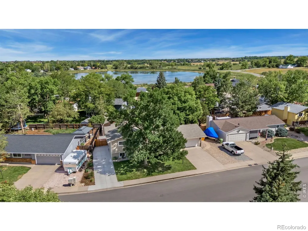
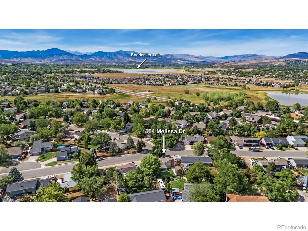
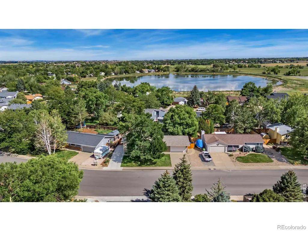
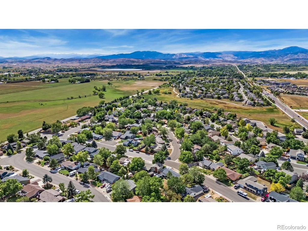
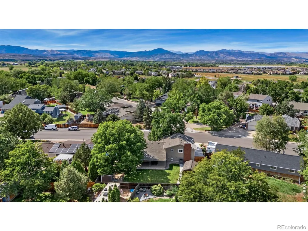
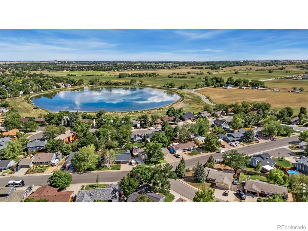
Price improved! Gorgeously updated, this SW Loveland tri-level presents 3 bedrooms, 2.5 bathrooms, multiple living spaces & an exceptional combination of indoor updates & outdoor functionality. The extensively renovated kitchen is the centerpiece of the home, featuring classic painted white cabinets, quartz countertops & statement blue island, custom built-in buffet/coffee bar complimented with glass-front cabinets for your collectibles, ceramic tile backsplash, under-cabinet lighting, Kohler plumbing fixtures, drawer microwave, pull-out storage drawers, updated appliances & luxury vinyl plank flooring. Hunter Douglas window treatments & new windows throughout add another level of comfort & convenience. The main-level living room provides a welcoming gathering space conveniently adjacent to the entry and opening to the kitchen & dining areas, while the finished lower level offers a spacious family room plus flexible exercise/recreation space. Additional recent improvements include lower level carpet, removal of the original paneling in lower level with new drywall, texture & paint, along with updated bathrooms. Major mechanical upgrades include the gas, forced heat furnace & central A/C, Navien tankless hot water heater and active radon mitigation system. An attached 2 car garage with interior access provides convenience for bringing in groceries. Outside, the property is equally impressive. The north side of the front features a concrete RV/boat driveway. The backyard provides new access gates, a new 16' x 12' shop and 6' x 10' Tuff Shed providing excellent space for hobbies, projects, equipment and storage. The cozy, covered patio with a gas grill stub & ample seating area is ready for Colorado outdoor living. Neighborhood trail, Boedecker Lake, Lon Hagler Reservoir, shopping & dining all less than 2 miles. This home offers convenient access to outdoor recreation & community amenities while providing the space and updating today's buyer is looking for.
| Elementary School | High School |
|---|---|
| Sarah Milner Elementary School | Thompson Valley High School |
| Price History | |
|---|---|
| 9/3/2026 | Listed $610,000 |
| 9/24/2026 | 4$590,000 |
General Features
| Sewer | Public Sewer |
|---|---|
| Heating | Forced Air |
| Cooling | Ceiling Fan(s),Central Air |
| Utilities | Cable Available,Electricity Available,Internet Access (Wired),Natural Gas Available |
| Roof | Composition |
| Appliances | Dishwasher,Disposal,Dryer,Microwave,Oven,Refrigerator,Washer |
| Zoning | R1 |
| Garage Spaces | 2 |
| Patio/Porch Features | Deck,Patio |
| Architectural Style | Contemporary |
| Security Features | Smoke Detector(s) |
| Construction Materials | Vinyl Siding,Frame |
| Exclusions | All Seller personal property and staging items. With an acceptable offer,the home entertainment system including the TV,surround sound system,dvd player and power supply module may be included |
| Year Built | 1979 |
| Levels | Tri-Level |
| Property Subtype | Single Family Residence |
| Tax Year | 2025 |
| Ownership | Individual |
| County | Larimer |
| Property Type | Residential |
| HOA | No |
| Attached Garage | Yes |
| Subdivision Name | Highland Knolls |
| Facing Direction | West |
| Possible Use | Residential |
| Full Baths | 1 |
| Status | Active |
| High School | Thompson Valley |
| City | Loveland |
| High School District | Thompson R2-J |
| Lot Size Square Feet | 8620 |
| Listing Terms | Cash,Conventional,FHA,VA Loan |
| Elementary School | Sarah Milner |
| Tax Annual Amount | 2529 |
| Middle/Junior High School | Other |
| Concessions | No |
| Virtual Tour | https://vimeo.com/1223378987?share=copy&fl=sv&fe=ci |
| Structure Type | House |
| Standard Status | Active |
| Occupancy Type | Owner |
| Elementary School District | Thompson R2-J |
Interior Features
| Interior Amenities | Eat-in Kitchen,Radon Mitigation System,Smart Thermostat |
|---|---|
| Basement | None |
| Flooring | Vinyl |
| Fireplace Features | Family Room |
| Basement (Y/N) | No |
| Window Features | Double Pane Windows,Window Coverings |
| Above Grade Finished Area | 2080 |
| Half Baths | 1 |
| 3/4 Baths | 1 |
| Laundry Features | In Unit |
| Total Bedrooms | 3 |
| Total Baths | 3 |
Exterior Features
| Vegetation | Wooded |
|---|---|
| Fencing | Fenced |
| Parking Features | Oversized,RV Access/Parking |
| Lot Features | Level |
| Water Source | Public |
| Total Parking | 2 |
| Building Area Total | 2080 |
| Lot Size Acres | 0.2 |
| Road Surface Type | Paved |
| Road Frontage Type | Public |
| Other Equipment | Satellite Dish |
Amenities
- Foreclosure
- Views
- Short Sale
- New Construction
- Adult 55+
- Lease To Own
- No HOA Fees
- Furnished
- Primary On Main
- Air Conditioning
- Seller Finance
- Green
- Fixer Upper
- Horse
- Golf
- Fireplace
- Deck
- Garage
- Basement
- Pool
Property vs Single Family Average in 80537
Price
Taxes
Year Built
Visits


