

Views
Address
1168 Wintergate Circle, Castle Rock, CO
Price
$ 1,249,999
Property Attributes
- MLS#7747102
- TypeSingle Family
- Listing Status Active
- CountyDOUGLAS
- CityCastle Rock
- NeighborhoodBell Mountain Ranch
- Zip80104
- StyleHouse
- Year Built1997
- Taxes$ 11804
- Price$ 1,249,999
- Bedrooms4
- Full Bathrooms3
- Half Bathrooms1
- Sqr Footage5652
- Lot Size2.63 Acres
Data Source:
REColorado (MTOMLS)
Property Description
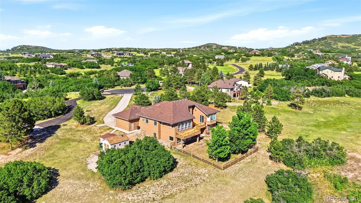
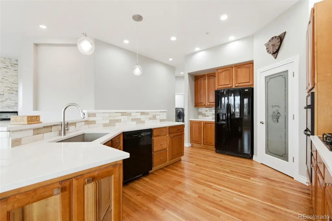
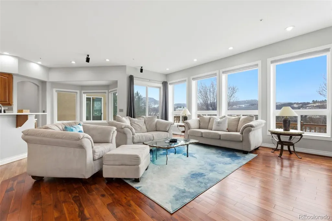
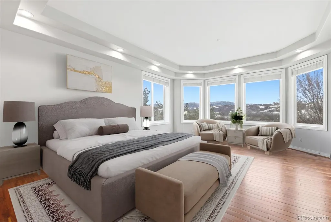
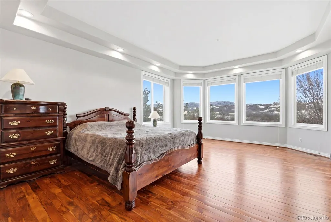
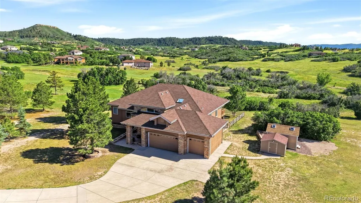
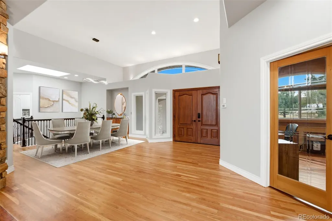
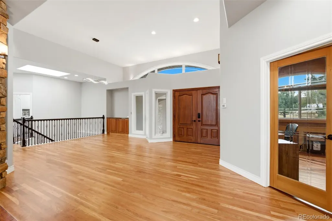
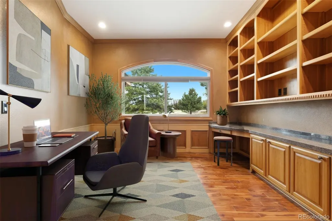
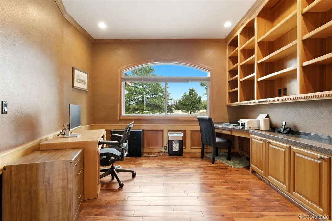
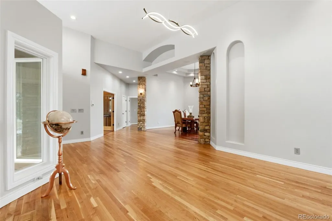
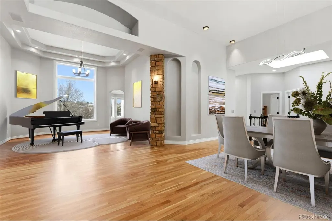
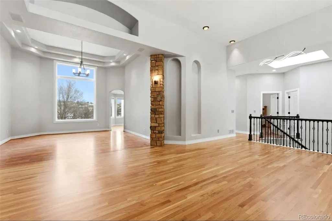
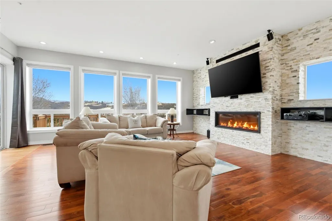
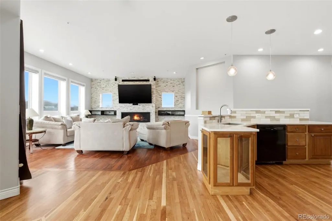
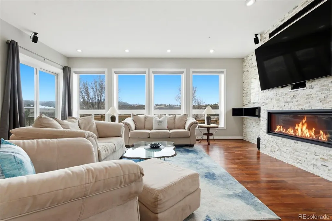
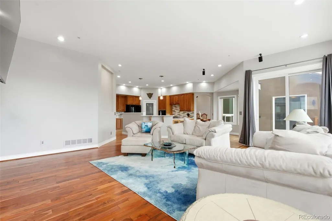
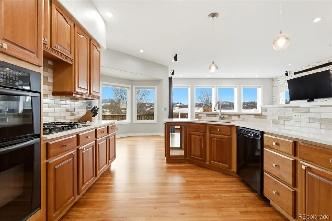
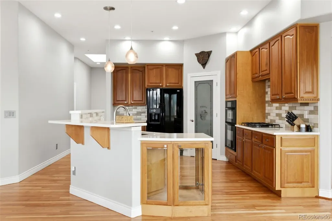
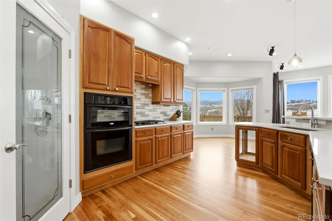
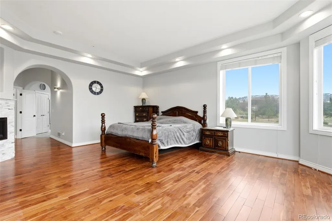
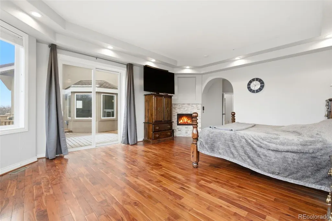
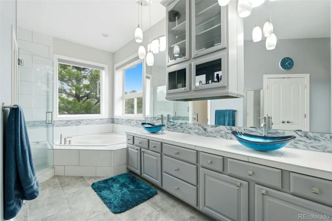
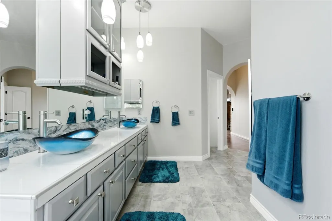
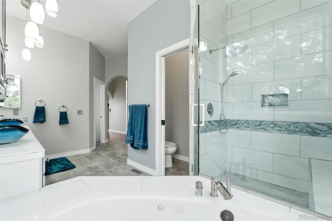
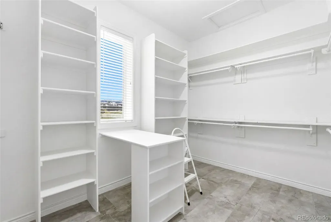
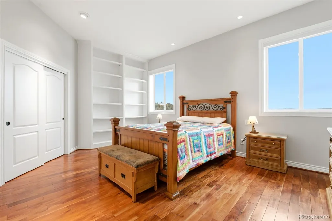
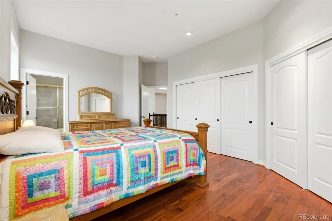
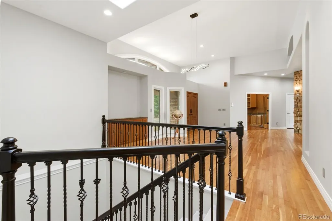
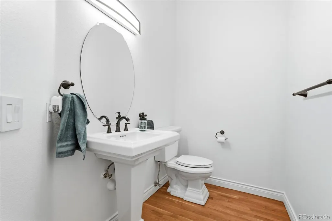
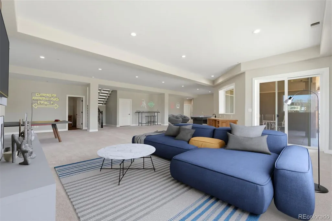
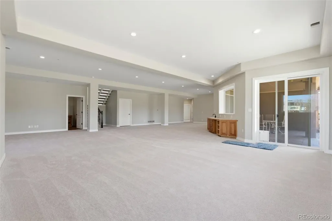
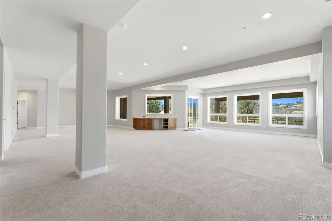
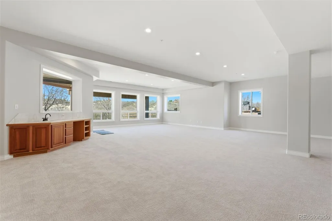
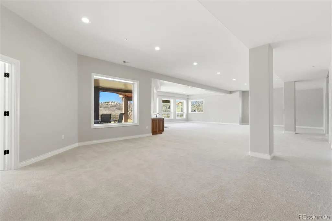
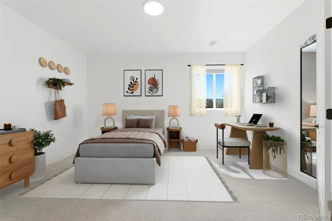
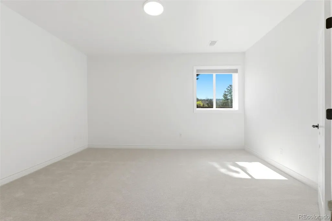
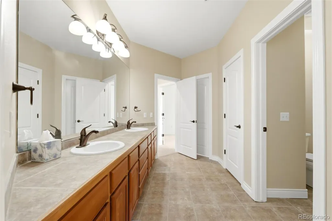
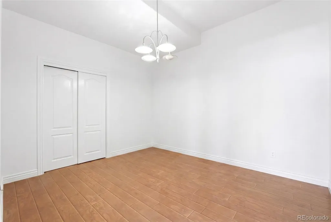
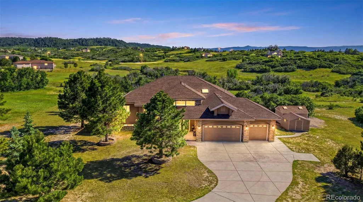
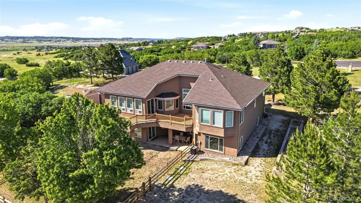
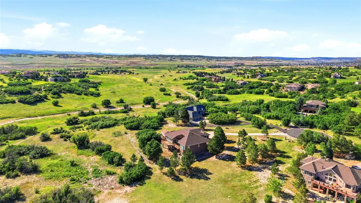
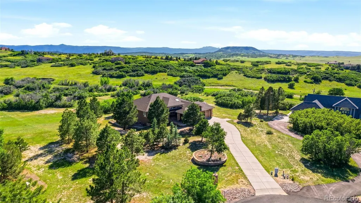
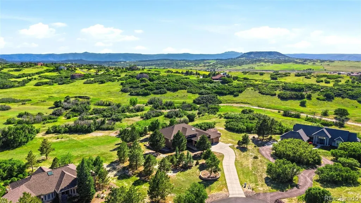
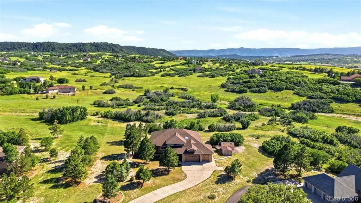
Tucked at the end of a quiet cul-de-sac in coveted Bell Mountain Ranch, 1168 Wintergate Circle offers the kind of peace, privacy, and Colorado beauty buyers dream about. Set on 2.63 acres with mature trees, Front Range glimpses, and serene nature views, this updated walkout ranch invites you to slow down and enjoy the elk, deer, and wide-open landscape that make this neighborhood so special. Inside, the home feels refreshed, warm, and elevated with new interior paint, beautiful hardwood floors, new carpet, high ceilings, and thoughtful updates throughout. The main-level primary suite offers comfort and privacy with a five-piece bath and walk-in closet, while an additional main-level bedroom with en suite bath provides flexibility for guests or multigenerational living. The kitchen and living areas offer the finishes and function expected in a luxury home, while remote-powered blinds add everyday comfort and convenience. The finished walkout basement expands the lifestyle with additional bedrooms, a wet bar, game room, bonus spaces, and flexible room for guests, hobbies, entertaining, or extended living. Outside, the setting is just as impressive with stamped concrete patios, a fenced backyard, two sheds for lawn equipment or tractors, and an oversized 3-car garage. With high-speed internet, public Castle Rock water, low annual HOA dues, an already-inspected septic system, and access to community parks and trails, this property delivers the rare balance buyers want but rarely find: privacy, practicality, and true Colorado lifestyle. The replaced windows and newer fiberglass front door further support the home’s low-maintenance, move-in-ready feel, while the location near 27 miles of hiking, biking, and equestrian trails keeps everyday living connected to the outdoors. This is Bell Mountain Ranch living at its best—quiet, refined, and just minutes from Castle Rock conveniences. New Class 4 impact-resistant shingle roof adds durability and peace of mind.
| Elementary School | Middle School | High School |
|---|---|---|
| South Ridge Elementary School | Mesa Middle School | Douglas County High School |
| Price History | |
|---|---|
| 5/1/2026 | Listed $1,350,000 |
| 6/3/2026 | 2$1,325,000 |
| 8/7/2026 | 6$1,249,999 |
General Features
| Sewer | Septic Tank |
|---|---|
| Heating | Forced Air |
| Cooling | Central Air |
| Possession | Negotiable |
| Roof | Composition |
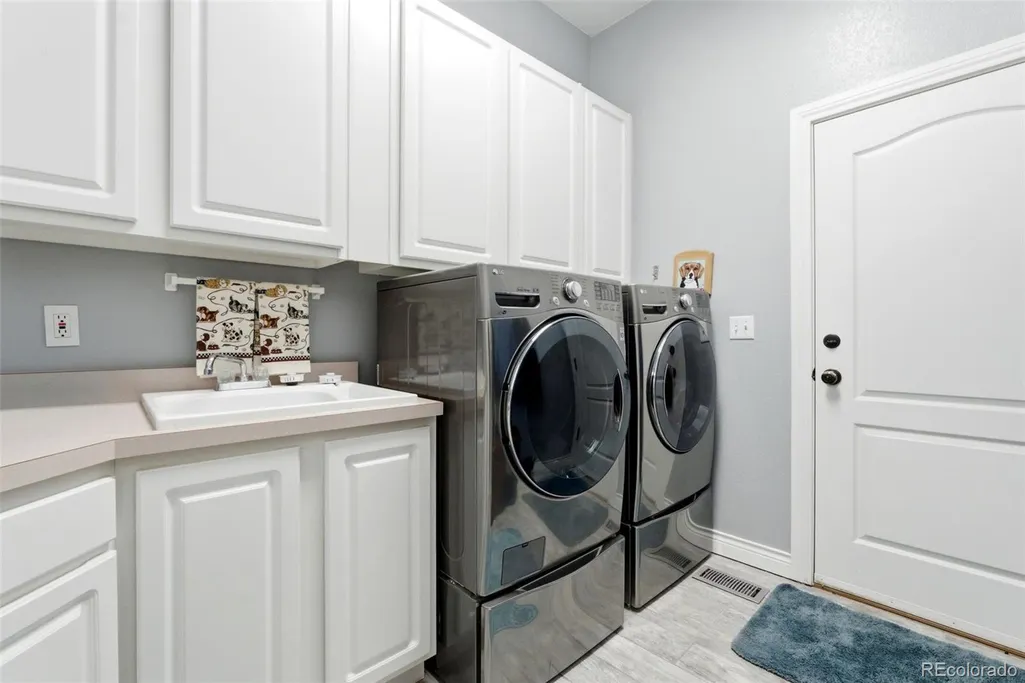
| Appliances | Convection Oven,Dishwasher,Disposal,Dryer,Microwave,Oven,Refrigerator,Washer |
| Zoning | PDNU |
| HOA Fee | 650 |
| Garage Spaces | 3 |
| Association Fee Includes | Recycling,Trash |
| Construction Materials | Frame,Stucco |
| Exclusions | Sellers personal property |
| Pets Allowed | Cats OK,Dogs OK |
| Year Built | 1997 |
| Levels | One |
| Property Subtype | Single Family Residence |
| Tax Year | 2025 |
| Ownership | Individual |
| Assoc Fee Paid Per | Annually |
| County | Douglas |
| Property Type | Residential |
| Association Amenities | Park,Trail(s) |
| HOA | Yes |
| Attached Garage | Yes |
| Subdivision Name | Bell Mountain Ranch |
| Full Baths | 3 |
| Status | Active |
| High School | Douglas County |
| City | Castle Rock |
| Association Name | Bell mountain ranch HOA |
| Senior Community Y/N | No |
| High School District | Douglas RE-1 |
| Lot Size Units | Acres |
| Lot Size Square Feet | 114562.8 |
| Listing Terms | 1031 Exchange,Cash,Conventional,Jumbo,VA Loan |
| Elementary School | South Ridge |
| Tax Annual Amount | 11804 |
| Home Warranty Y/N | No |
| Middle/Junior High School | Mesa |
| Property Condition | Updated/Remodeled |
| Virtual Tour | https://www.zillow.com/view-imx/a6cf9e5d-46c4-4d75-8457-bde1eaebdc4b?setAttribution=mls&wl=true&initialViewType=pano |
| Structure Type | House |
| Standard Status | Active |
| Occupancy Type | Owner |
| Middle/Junior School District | Douglas RE-1 |
| Elementary School District | Douglas RE-1 |
Interior Features
| Interior Amenities | Breakfast Bar,Built-in Features,Five Piece Bath,Granite Counters,High Ceilings,High Speed Internet,In-Law Floorplan,Jack & Jill Bathroom,Pantry,Primary Suite,Vaulted Ceiling(s),Walk-In Closet(s),Wet |
|---|---|
| Basement | Daylight,Exterior Entry,Finished,Full,Interior Entry,Walk-Out Access |
| Flooring | Carpet,Tile,Wood |
| Furnished Y/N | Unfurnished |
| Total Fireplaces | 2 |
| Fireplace Features | Family Room |
| Basement (Y/N) | Yes |
| Above Grade Finished Area | 2871 |
| Half Baths | 1 |
| Laundry Features | Sink |
| Total Bedrooms | 4 |
| Below Grade Finished Area | 2781 |
| Main Level Bedrooms | 2 |
| Main Level Bathrooms | 3 |
| Total Baths | 4 |
Exterior Features
| Parking Features | Concrete,Dry Walled,Exterior Access Door,Lighted,Oversized |
|---|---|
| Water Source | Public |
| Total Parking | 3 |
| Lot Size Area | 2.63 |
| Building Area Total | 5652 |
| Lot Size Acres | 2.63 |
Amenities
- Foreclosure
- Views
- Short Sale
- New Construction
- Adult 55+
- Lease To Own
- No HOA Fees
- Furnished
- Primary On Main
- Air Conditioning
- Seller Finance
- Green
- Fixer Upper
- Horse
- Golf
- Fireplace
- Deck
- Garage
- Basement
- Pool
Property vs Single Family Average in 80104
Price
Taxes
Year Built
Visits


