

Address
3509 S Rifle Street, Aurora, CO
Price
$ 465,000
Property Attributes
- MLS#5488465
- TypeSingle Family
- Listing Status Active
- CountyARAPAHOE
- CityAurora
- NeighborhoodSummer Breeze
- Zip80013
- StyleHouse
- Year Built1983
- Taxes$ 1993
- Price$ 465,000
- Bedrooms3
- Full Bathrooms2
- Half Bathrooms0
- Sqr Footage2136
- Lot Size0.21 Acres
Data Source:
REColorado (MTOMLS)
Property Description
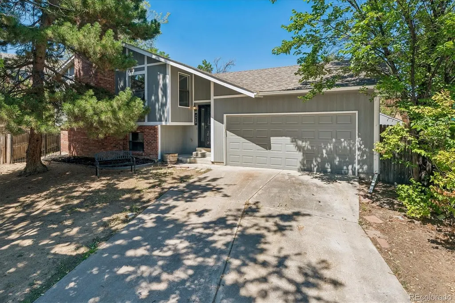
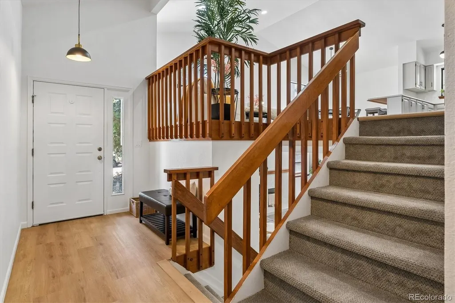
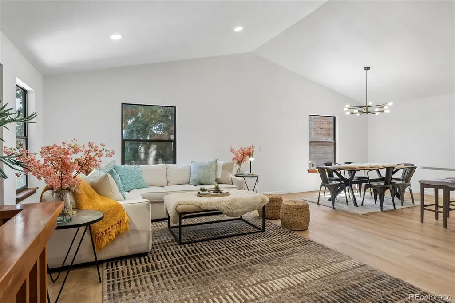
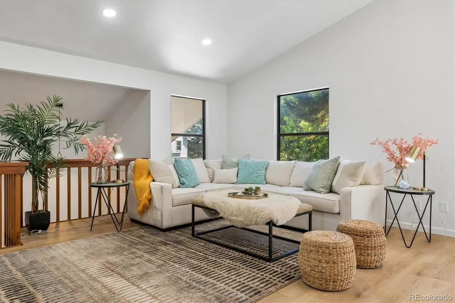
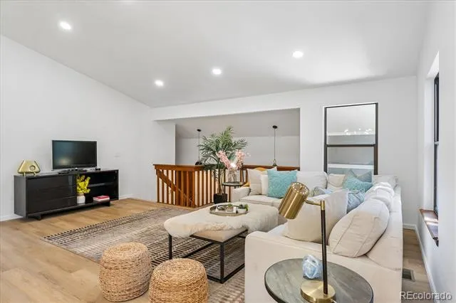
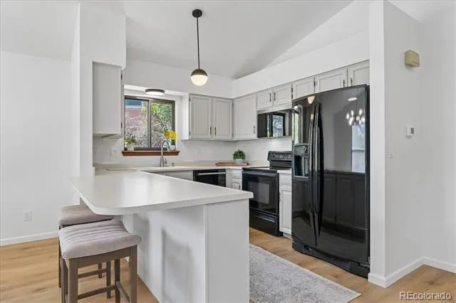
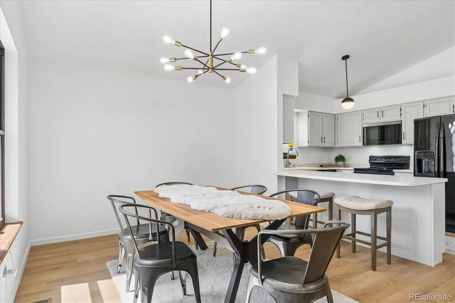
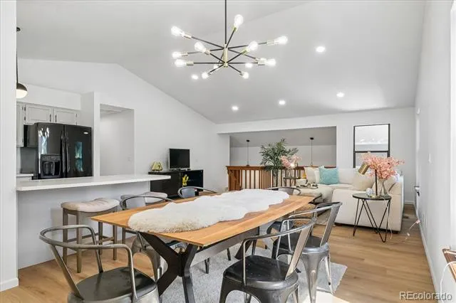
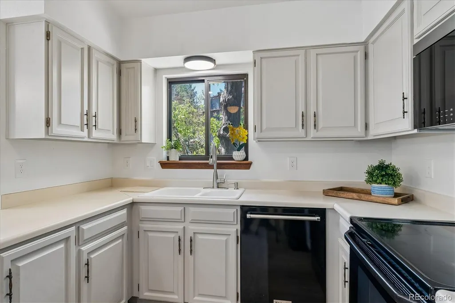
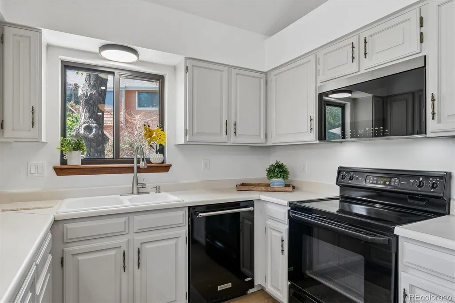
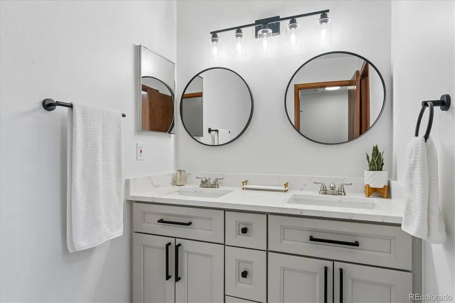
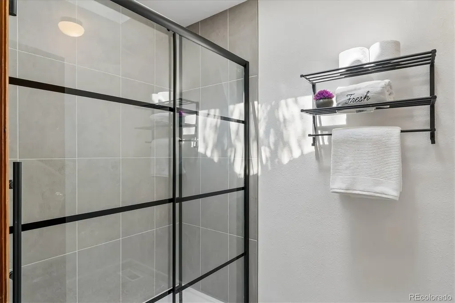
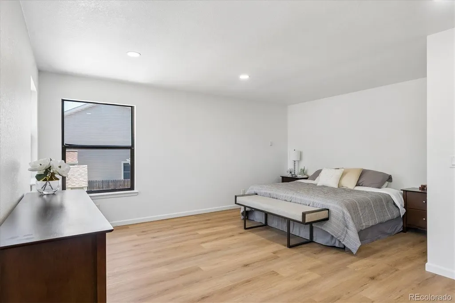
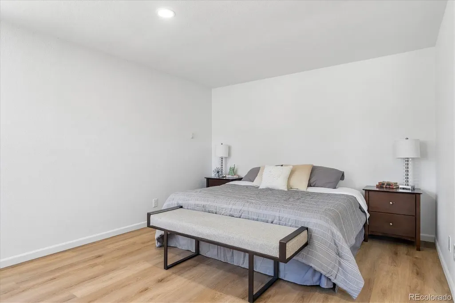
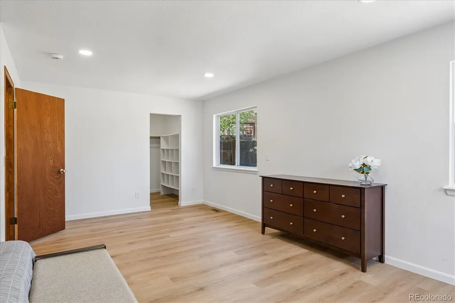
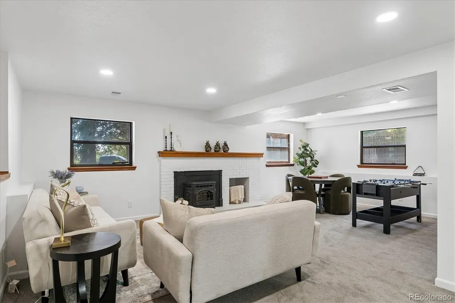
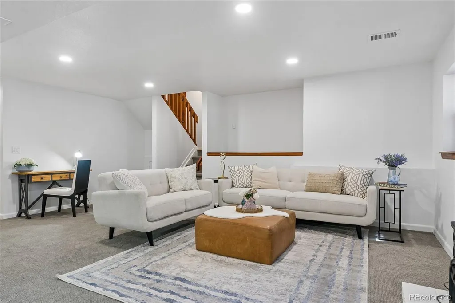
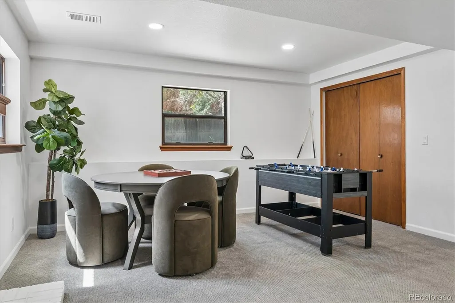
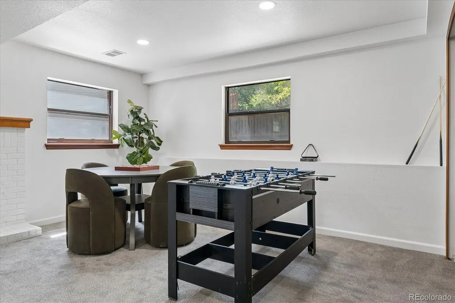
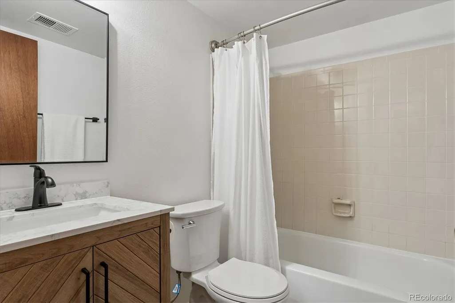
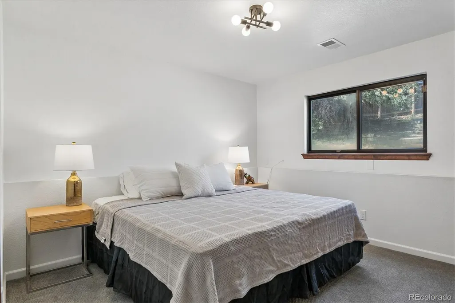
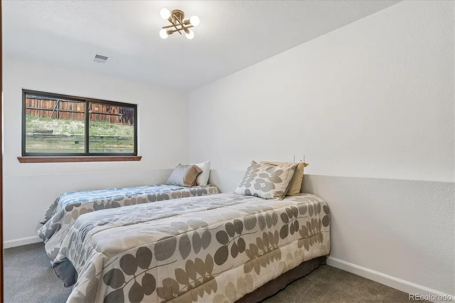
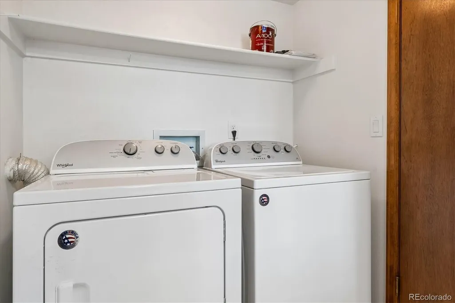
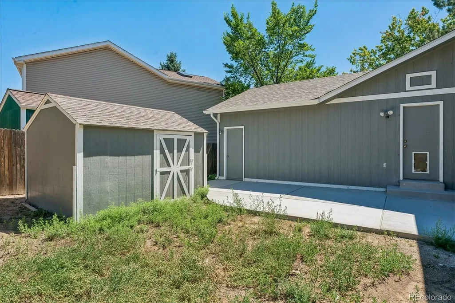
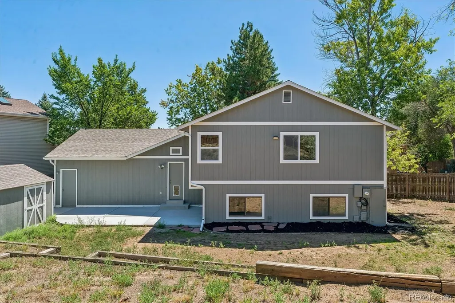
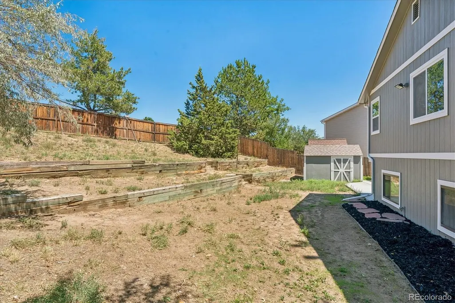
The tree that broke will be removed and the gutter will be repaired. Tucked into a quiet cul-de-sac, this beautifully remodeled bi-level is ready to steal your heart — and your offer. From the moment you pull up, fresh exterior paint sets the tone for a home that's been thoughtfully updated from top to bottom, inside and out. Step through the door into an open, airy floor plan where new LVP flooring flows underfoot and freshly painted cabinetry brightens the kitchen. New carpet adds warmth to the bedrooms, and every inch feels move-in ready. The primary suite is a private retreat. The main bathroom has been completely reimagined with a new double vanity, elegant quartz counters, fresh tile, and a brand-new shower. Downstairs, the lower-level full bath continues the theme with new tile and a new vanity, giving everyone their own space to get ready in style. But the upgrades don't stop at the finishes. This home comes with all-new mechanicals — a new tankless water heater, new heat pump, and new furnace — so you can move in and simply enjoy, worry-free. Step outside to a brand-new concrete patio, perfect for morning coffee or evening get-togethers, all set within the peace and privacy of a cul-de-sac location. Washer and dryer included — because this home is ready to welcome you from day one. Homes this thoroughly updated in this price range don't last. Schedule your showing today and fall in love with 3509 S Rifle Street! Great size shed in the back yard for storage
| Elementary School | Middle School | High School |
|---|---|---|
| Cimarron Elementary School | Horizon Middle School | Smoky Hill High School |
| Price History | |
|---|---|
| 8/21/2026 | Listed $480,000 |
| 8/26/2026 | 4$465,000 |
General Features
| Sewer | Public Sewer |
|---|---|
| Heating | Forced Air,Heat Pump |
| Cooling | Central Air |
| Utilities | Cable Available,Electricity Connected,Natural Gas Connected |
| Possession | Closing/DOD |
| Roof | Composition |
| Appliances | Dishwasher,Disposal,Dryer,Microwave,Oven,Refrigerator,Tankless Water Heater,Washer |
| Garage Spaces | 2 |
| Patio/Porch Features | Patio |
| Security Features | Carbon Monoxide Detector(s),Smoke Detector(s) |
| Construction Materials | Frame,Wood Siding |
| Exclusions | Seller's Personal Property. |
| Year Built | 1983 |
| Electric | 220 Volts,Single Phase |
| Levels | Bi-Level |
| Property Subtype | Single Family Residence |
| Tax Year | 2025 |
| Ownership | Agent Owner |
| County | Arapahoe |
| Property Type | Residential |
| HOA | No |
| Attached Garage | Yes |
| Subdivision Name | Summer Breeze |
| Full Baths | 1 |
| Status | Active |
| High School | Smoky Hill |
| City | Aurora |
| Senior Community Y/N | No |
| High School District | Cherry Creek 5 |
| Lot Size Units | Square Feet |
| Lot Size Square Feet | 9365 |
| Listing Terms | Cash,Conventional,FHA,VA Loan |
| Elementary School | Cimarron |
| Tax Annual Amount | 1993 |
| Middle/Junior High School | Horizon |
| Property Condition | Updated/Remodeled |
| Structure Type | House |
| Standard Status | Active |
| Middle/Junior School District | Cherry Creek 5 |
| Elementary School District | Cherry Creek 5 |
Interior Features
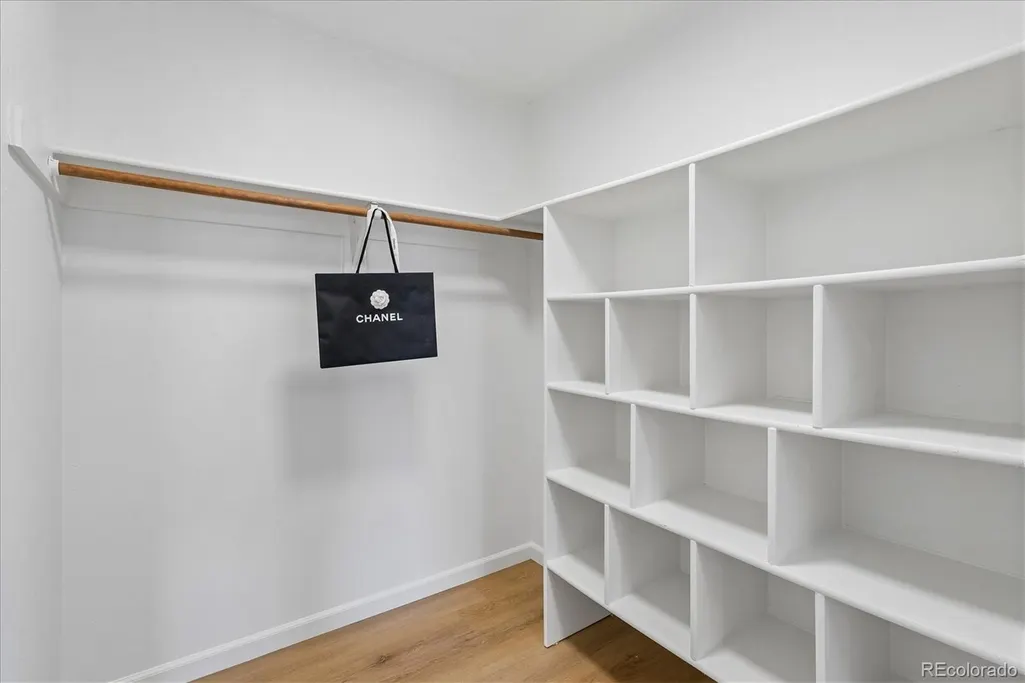
| Interior Amenities | High Ceilings,Open Floorplan,Smoke Free,Vaulted Ceiling(s),Walk-In Closet(s) |
|---|---|
| Flooring | Carpet,Tile,Vinyl |
| Total Fireplaces | 1 |
| Basement (Y/N) | No |
| Above Grade Finished Area | 2136 |
| 3/4 Baths | 1 |
| Total Bedrooms | 3 |
| Total Baths | 2 |
Exterior Features
| Exterior Amenities | Private Yard |
|---|---|
| Fencing | Full |
| Parking Features | Concrete |
| Lot Features | Cul-De-Sac |
| Water Source | Public |
| Total Parking | 2 |
| Lot Size Area | 9365 |
| Building Area Total | 2136 |
| Lot Size Acres | 0.21 |
| Road Surface Type | Paved |
| Road Frontage Type | Public |
| Road Responsibility | Public Maintained Road |
Amenities
- Foreclosure
- Views
- Short Sale
- New Construction
- Adult 55+
- Lease To Own
- No HOA Fees
- Furnished
- Primary On Main
- Air Conditioning
- Seller Finance
- Green
- Fixer Upper
- Horse
- Golf
- Fireplace
- Deck
- Garage
- Basement
- Pool
Property vs Single Family Average in 80013
Price
Taxes
Year Built
Visits


