

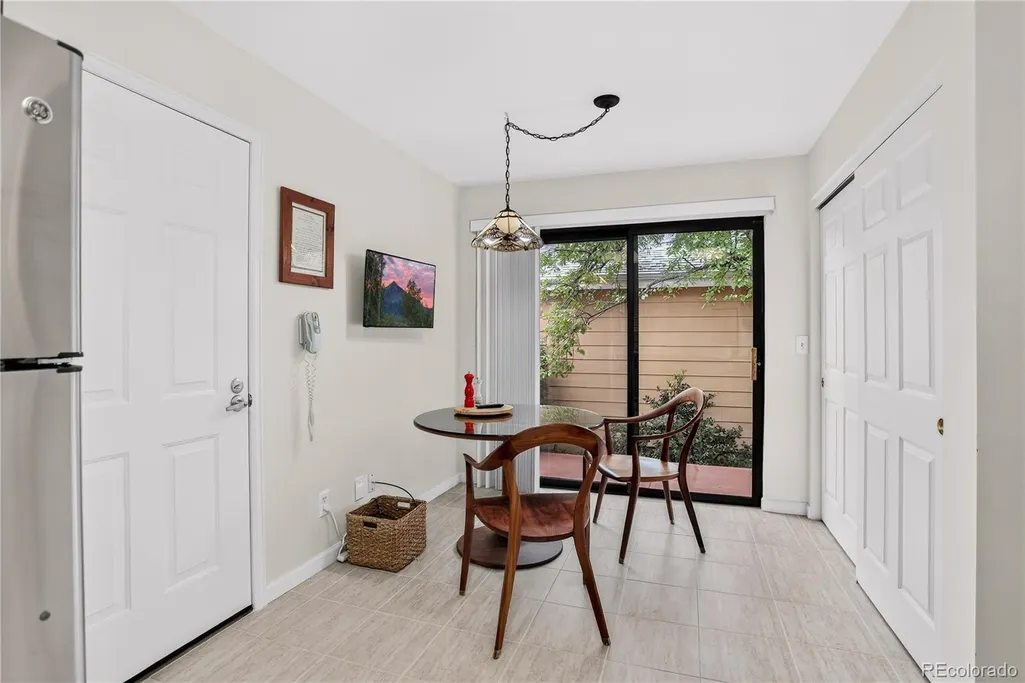
Address
8080 E Dartmouth Avenue # 33, Denver, CO
Price
$ 564,300
Property Attributes
- MLS#4456908
- TypeSingle Family
- Listing Status Active
- CountyDENVER
- CityDenver
- NeighborhoodCrestridge
- Zip80231
- StyleContemporary
- Year Built1988
- Taxes$ 3056
- Price$ 564,300
- Bedrooms2
- Full Bathrooms2
- Half Bathrooms0
- Sqr Footage2856
- Lot Size0.11 Acres
Data Source:
REColorado (MTOMLS)
Property Description
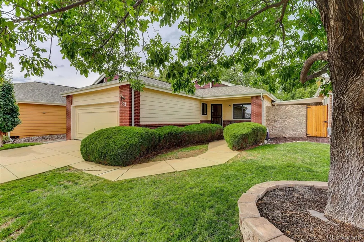
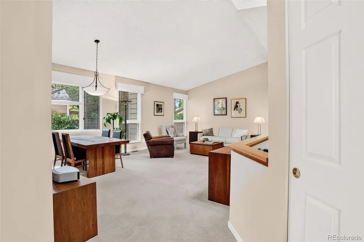
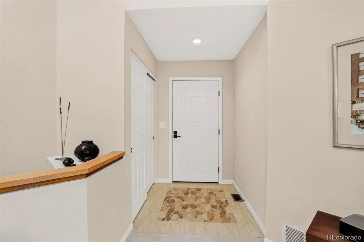
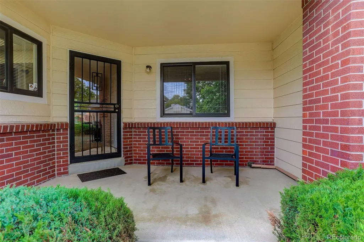
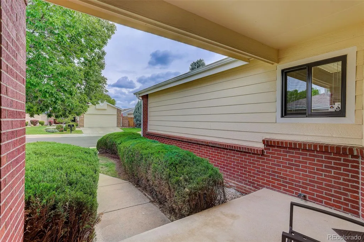
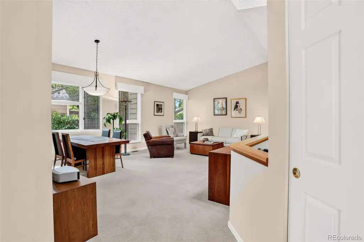
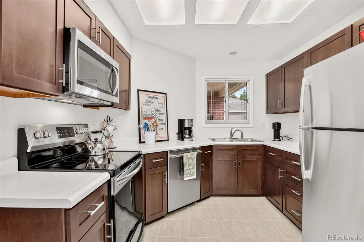
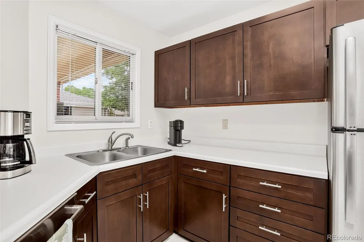
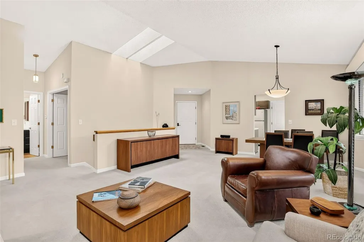
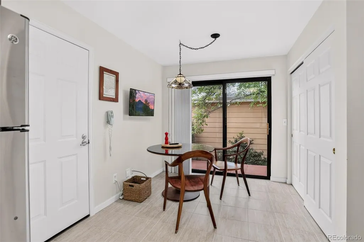
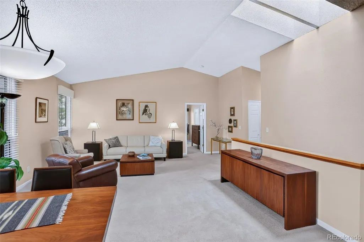
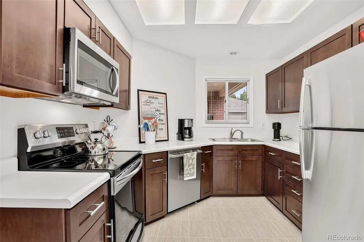
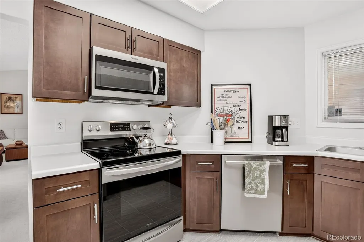
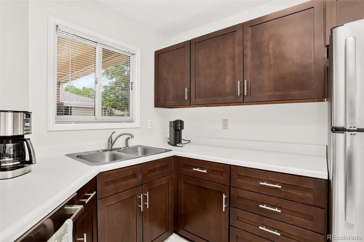
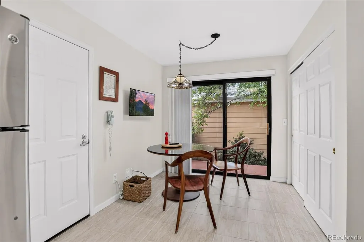
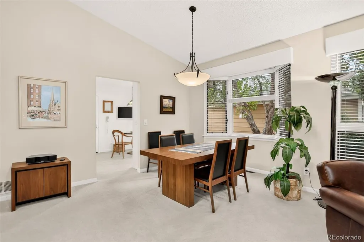
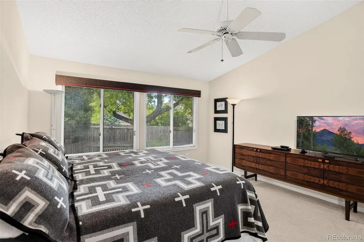
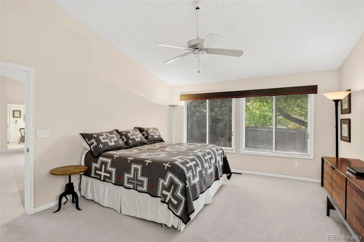
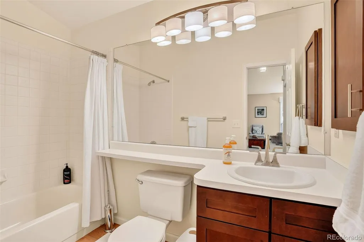
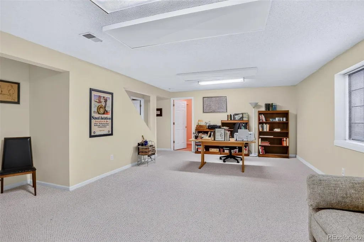
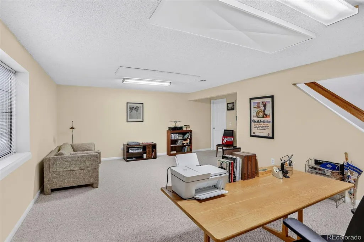
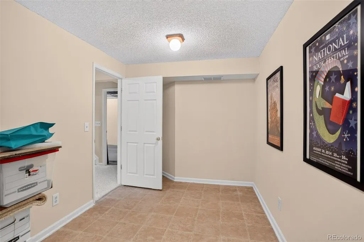
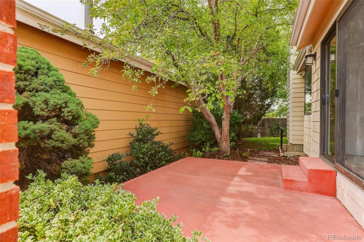
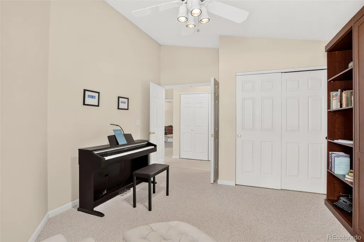
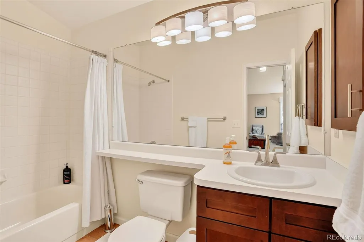
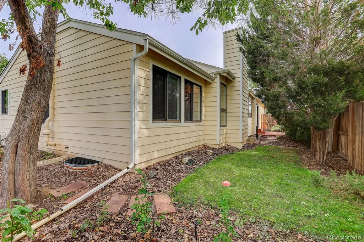
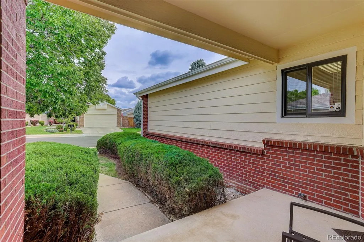
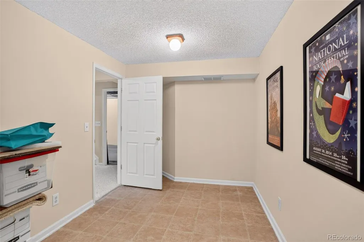
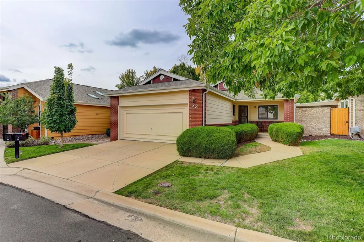
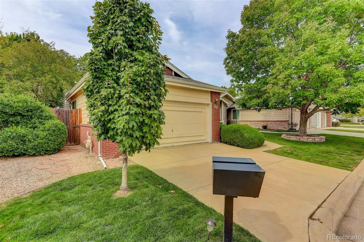
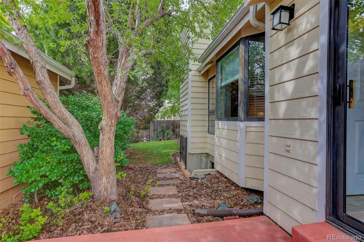
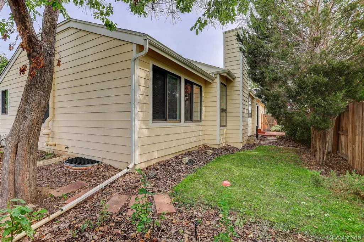
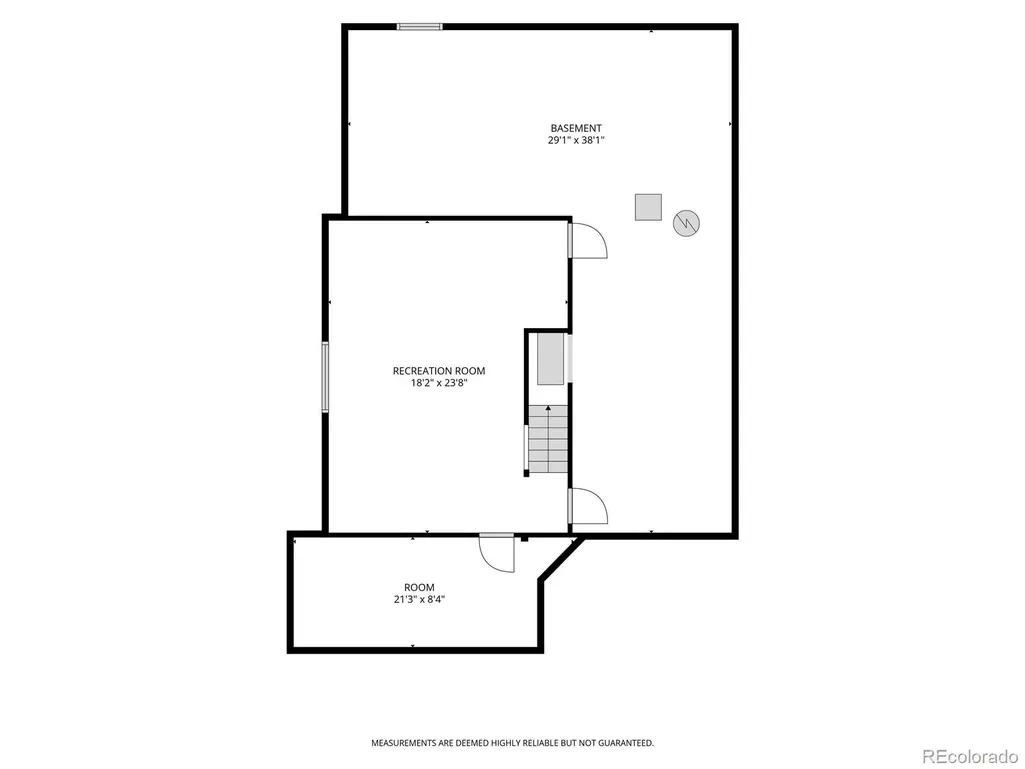
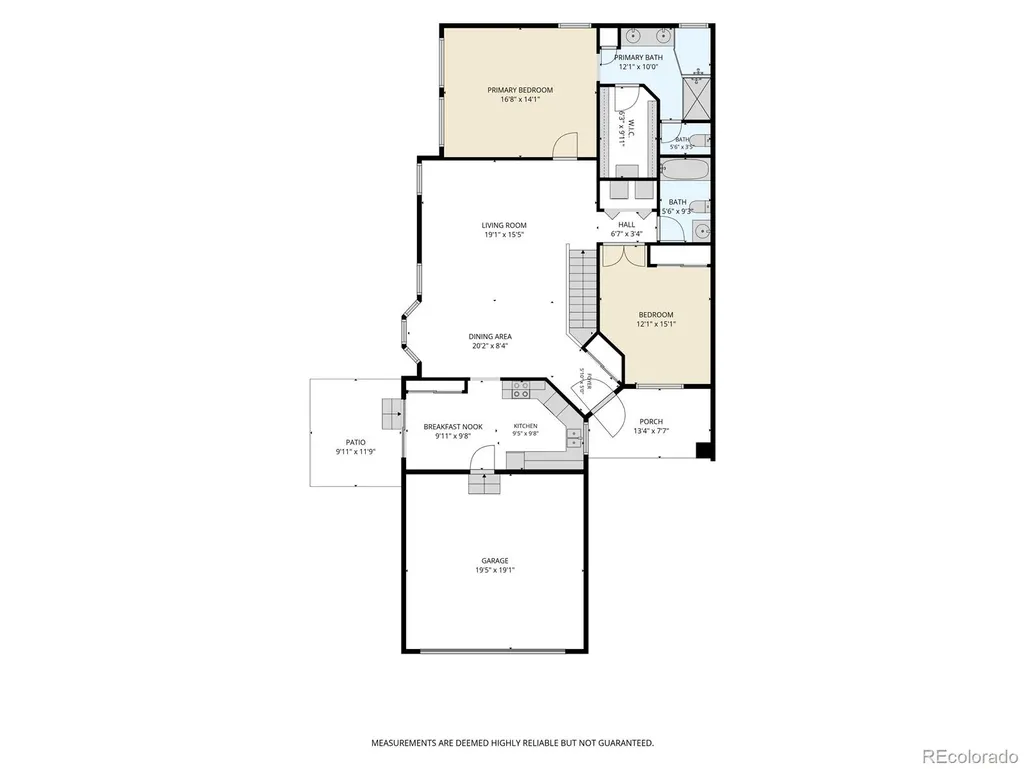
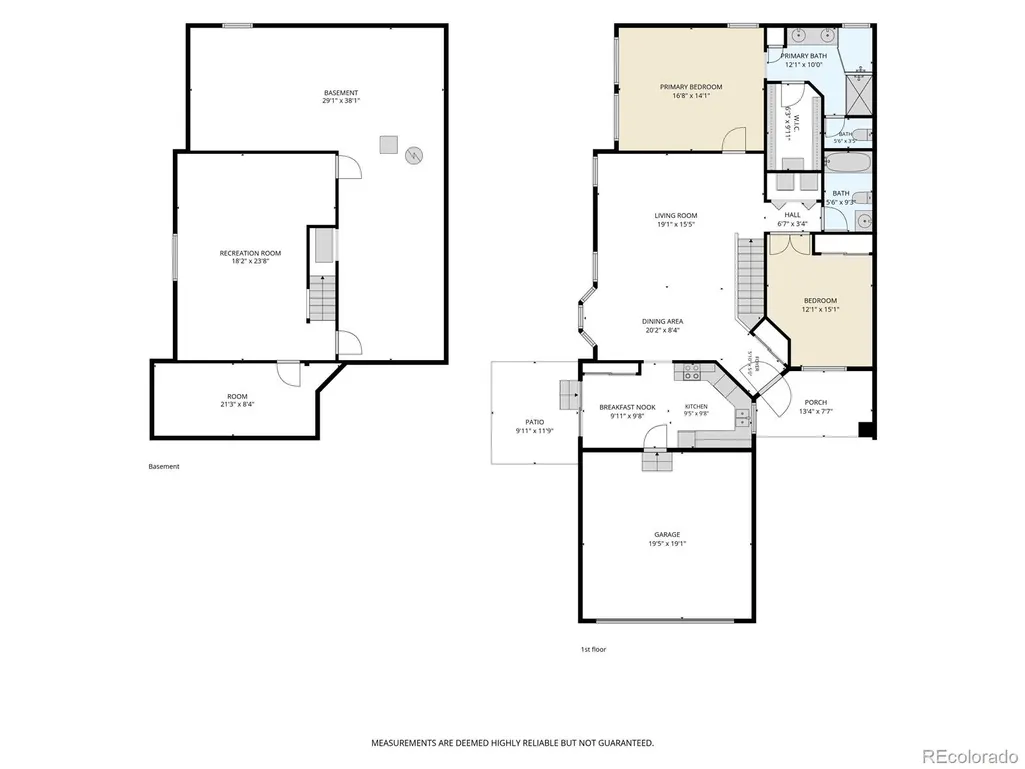
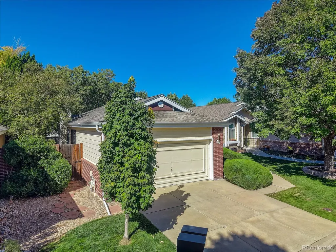
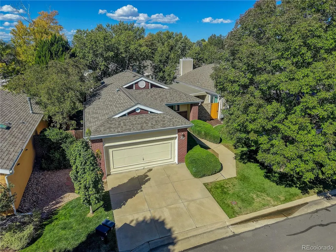
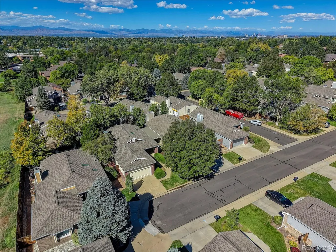
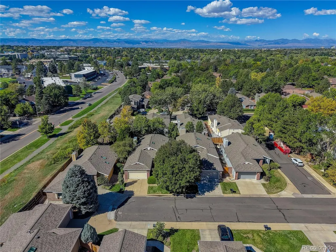
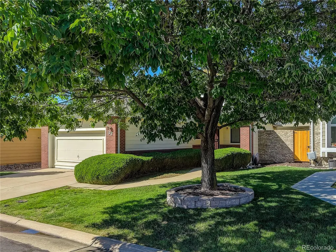
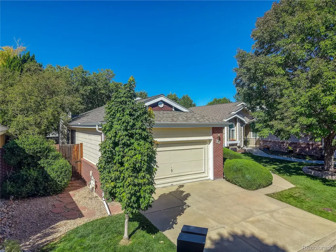
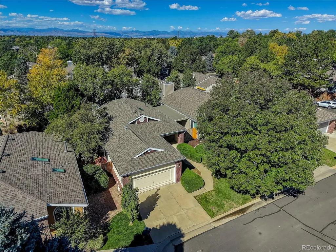
Welcome to 8080 E Dartmouth #33. This classically decorated ranch-style patio home is located in the desirable, maintenance-free community “Ridge at Tamarac,” set in a lovely position at the end of a cul-de-sac. Enjoy the ease of a professionally managed HOA, with covered major components including the roof, exterior painting and maintenance, plus the front sprinkler system—including snow removal and insurance—so you can spend more time enjoying your home. The home is nestled into a very private lot with awesome landscaping. Step into a light and bright, open floor plan featuring vaulted ceilings and skylights. The elegant primary bedroom suite includes an updated bath with a double shower and vanity, and the basement offers a super functional layout with a huge family area and a dedicated work/utility room. Best of all, the location is unbeatable—just minutes from James A. Bible Park and Hutchinson Park, close to Tamarac Square, Whole Foods, shopping, and great restaurants, with easy access to I-25 and an abundance of recreation and nearby trail systems.
| Elementary School | Middle School | High School |
|---|---|---|
| Holm Elementary School | Hamilton Middle School | Thomas Jefferson High School |
| Price History | |
|---|---|
| 9/28/2026 | Listed $564,300 |
General Features
| Sewer | Public Sewer |
|---|---|
| Heating | Electric,Forced Air,Natural Gas,Radiant |
| Cooling | Central Air |
| Utilities | Cable Available,Electricity Available,Electricity Connected,Natural Gas Available,Natural Gas Connected |
| Possession | Closing/DOD |
| Roof | Composition |
| Appliances | Cooktop,Dishwasher,Disposal,Dryer,Gas Water Heater,Microwave,Oven,Range,Refrigerator,Self Cleaning Oven,Washer |
| Zoning | R-1 |
| HOA Fee | 385 |
| Garage Spaces | 2 |
| Association Fee Includes | Insurance,Maintenance Grounds,Maintenance Structure,Snow Removal,Trash |
| Patio/Porch Features | Covered,Front Porch,Patio |
| Architectural Style | Contemporary |
| Security Features | Carbon Monoxide Detector(s),Smoke Detector(s) |
| Construction Materials | Frame |
| Exclusions | All personal property of the Seller |
| Pets Allowed | Cats OK,Dogs OK |
| Year Built | 1988 |
| Levels | One |
| Unit Number | 33 |
| Property Subtype | Single Family Residence |
| Tax Year | 2025 |
| Ownership | Individual |
| Assoc Fee Paid Per | Monthly |
| County | Denver |
| Property Type | Residential |
| Association Amenities | Security |
| HOA | Yes |
| Attached Garage | Yes |
| Subdivision Name | Crestridge |
| Facing Direction | East |
| Full Baths | 1 |
| Status | Active |
| Directions | Quebec Street to Dartmouth...east to 8080 to the Ridge at Tamarac #33 |
| High School | Thomas Jefferson |
| City | Denver |
| Association Name | Advance HOA Management |
| Senior Community Y/N | No |
| High School District | Denver 1 |
| Lot Size Units | Square Feet |
| Lot Size Square Feet | 4619 |
| Listing Terms | Cash,Conventional,FHA,VA Loan |
| Elementary School | Holm |
| Tax Annual Amount | 3056 |
| Home Warranty Y/N | No |
| Middle/Junior High School | Hamilton |
| Property Condition | Updated/Remodeled |
| Structure Type | Patio |
| Standard Status | Active |
| Occupancy Type | Owner |
| Middle/Junior School District | Denver 1 |
| Elementary School District | Denver 1 |
Interior Features
| Interior Amenities | Breakfast Bar,High Ceilings,Open Floorplan,Radon Mitigation System,Vaulted Ceiling(s) |
|---|---|
| Basement | Full |
| Flooring | Carpet,Tile |
| Basement (Y/N) | Yes |
| Window Features | Bay Window(s),Double Pane Windows,Egress Windows,Window Coverings,Window Treatments |
| Above Grade Finished Area | 1467 |
| 3/4 Baths | 1 |
| Total Bedrooms | 2 |
| Below Grade Finished Area | 627 |
| Main Level Bedrooms | 2 |
| Main Level Bathrooms | 2 |
| Total Baths | 2 |
Exterior Features
| Exterior Amenities | Private Yard |
|---|---|
| Fencing | Full |
| Parking Features | Concrete |
| Lot Features | Cul-De-Sac,Irrigated,Landscaped,Level,Many Trees,Sprinklers In Front,Sprinklers In Rear |
| Water Source | Public |
| Total Parking | 2 |
| Lot Size Area | 4619 |
| Foundation Details | Slab |
| Building Area Total | 2856 |
| Lot Size Acres | 0.11 |
| Road Surface Type | Paved |
| Road Frontage Type | Public |
Amenities
- Foreclosure
- Views
- Short Sale
- New Construction
- Adult 55+
- Lease To Own
- No HOA Fees
- Furnished
- Primary On Main
- Air Conditioning
- Seller Finance
- Green
- Fixer Upper
- Horse
- Golf
- Fireplace
- Deck
- Garage
- Basement
- Pool
Property vs Single Family Average in 80231
Price
Taxes
Year Built


