

Open House Sat, Sep 26th 1:00 PM - 3:00 PM

Address
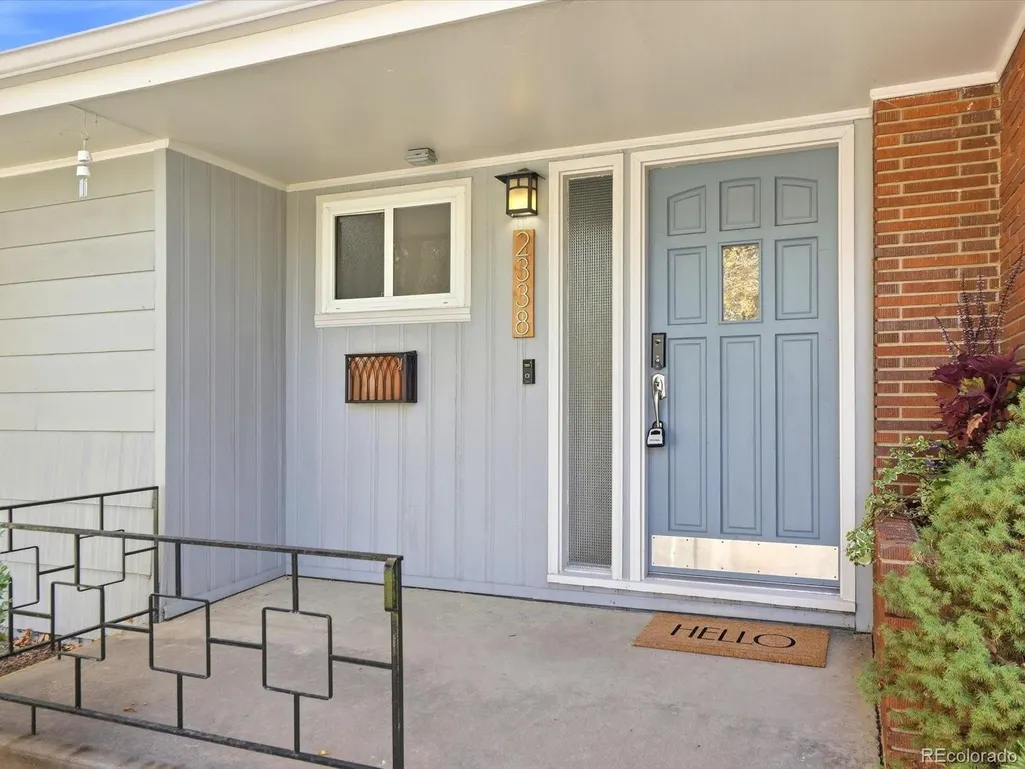
2338 E Floyd Place, Englewood, CO
Price
$ 899,000
Property Attributes
- MLS#3684763
- TypeSingle Family
- Listing Status Active
- CountyARAPAHOE
- CityEnglewood
- NeighborhoodHampden Hills
- Zip80113
- StyleHouse
- Year Built1955
- Taxes$ 4476
- Price$ 899,000
- Bedrooms3
- Full Bathrooms3
- Half Bathrooms0
- Sqr Footage2120
- Lot Size0.22 Acres
Data Source:
REColorado (MTOMLS)
Property Description
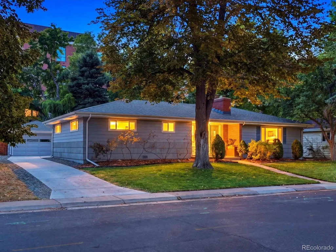
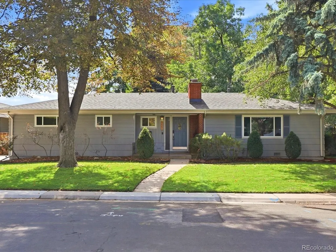
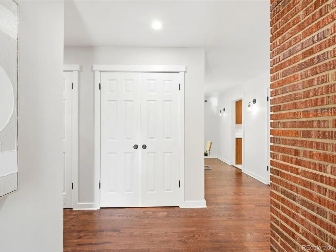
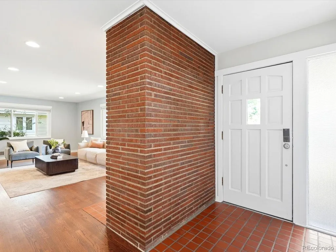
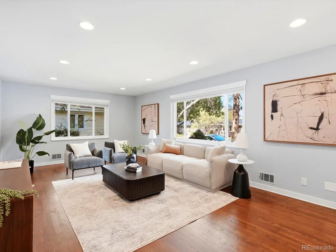
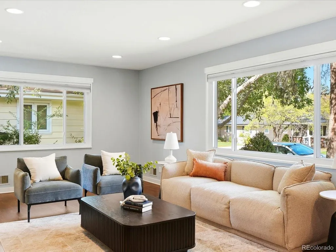
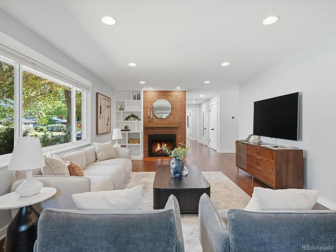
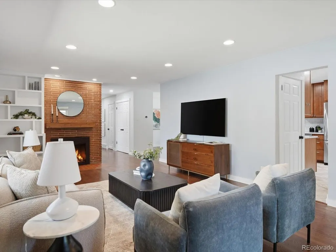
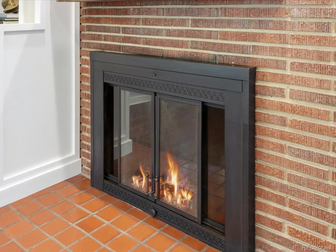
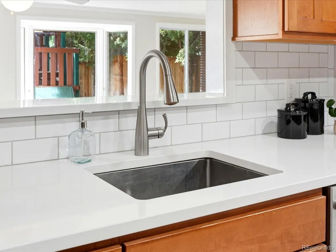
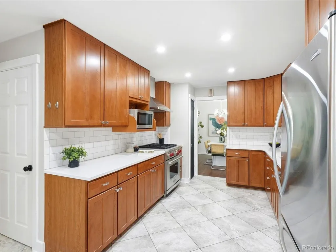
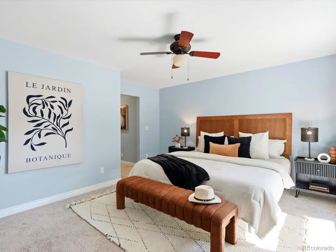
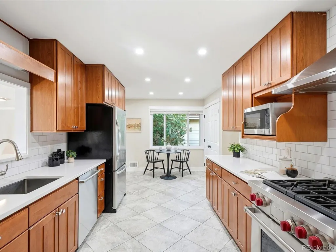
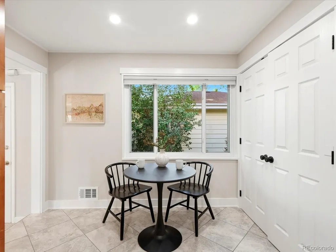
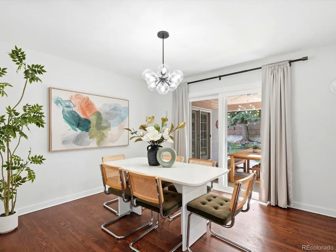
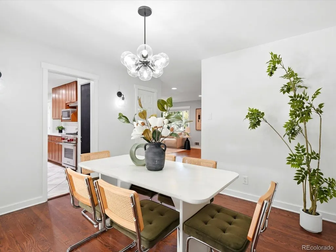
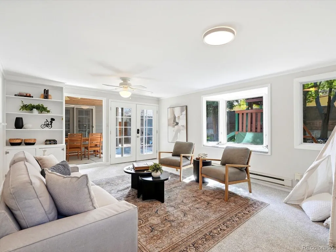
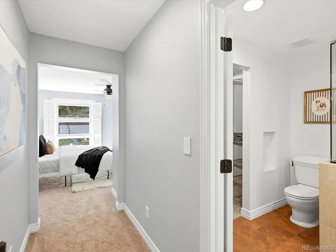
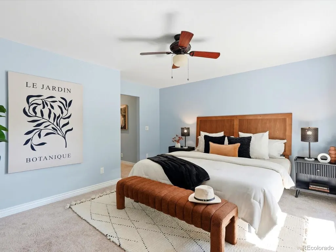
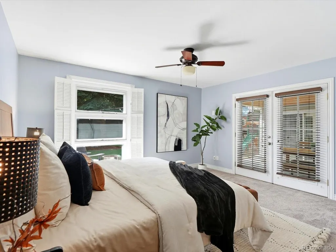
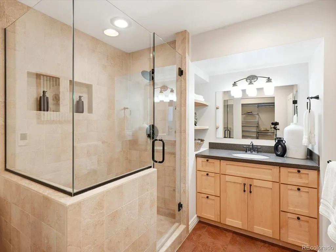
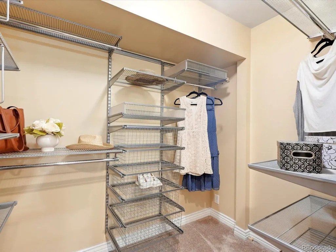
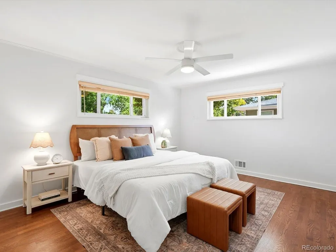
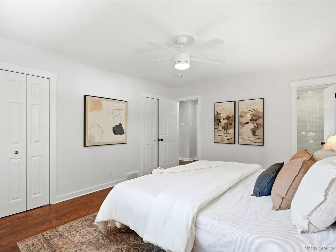
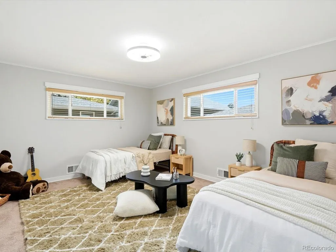
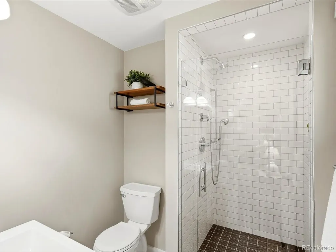
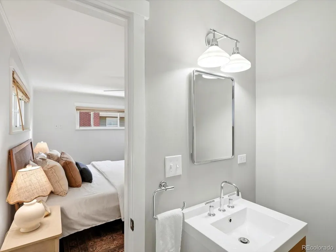
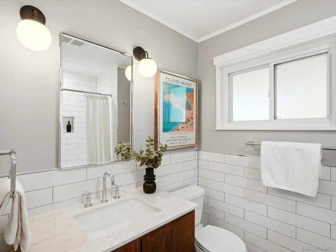
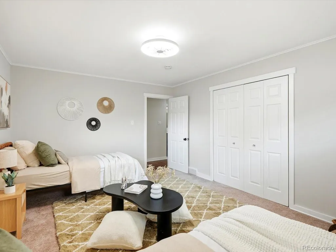
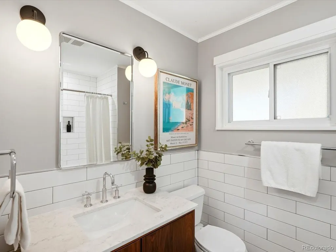
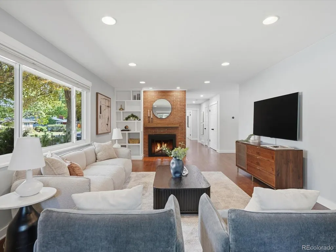
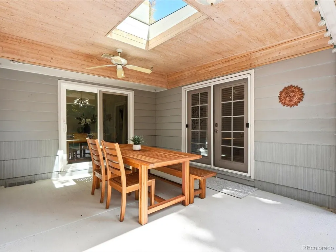
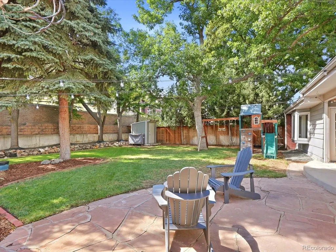
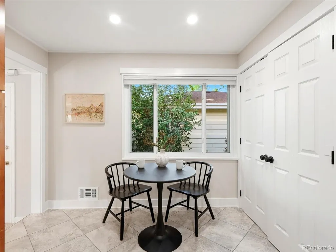
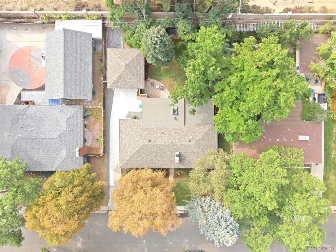
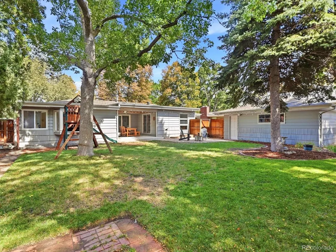
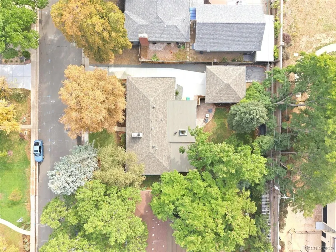
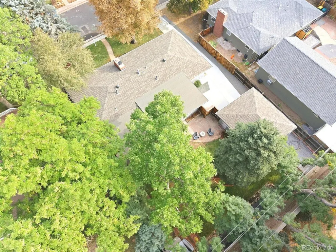
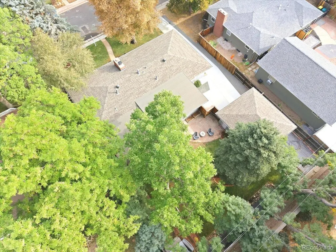
The perfect ranch home does exist! Welcome to coveted Hampden Hills, a charming neighborhood filled with mature trees with desirable accessibility. Thoughtfully updated, this three bedroom, three bathroom home offers an ideal layout and sits on an impressive 9,540 sq ft lot. Past the inviting foyer, enter into the expansive living room with beautiful real hardwood floors, oversized windows and wood burning fireplace. The updated kitchen offers high-end appliances, enormous walk-in pantry, 42" upper cabinets and rollout shelving, and timeless subway tile backsplash that compliment the white quartz countertops. Enjoy celebrations and meals in the dining room which flows seamlessly to the covered back patio - perfect for entertaining all seasons! The sizable family room boasts an abundance of natural light, includes new carpet and also offers access to the back patio and yard. The full hall bathroom and en-suite secondary bathroom have been updated with new vanities, new tile, new hardware and lighting. All bedrooms are spacious with custom closets and ceiling fans. The primary suite is a separate oasis, heated bathroom floors, walk-in closet, over-sized shower with Euro-glass enclosure and includes a separate entry to the back patio. This home has been impeccably well maintained and cared for! Other updates include: new Class 4 shingle roof, new concrete driveway and back patio, custom closets, new LED/Lutron lighting, newer windows, updated trim throughout, newer pocket doors, all plumbing lines replaced to copper, and cast iron replaced with PVC. This home feeds into the Award Winning Cherry Creek School District *Cherry Hills Village Elementary*West Middle School*Cherry Creek High School* (no driving to school as the bus picks up). Floyd Place is also surround by multiple private school options: Kent Denver, St. Mary's Academy, St. Anne's and Ricks Center at Denver University. Enjoy easy access to I-25, DTC and a short walk to shopping at dining at Kent Place.
| Elementary School | Middle School | High School |
|---|---|---|
| Cherry Hills Village Elementary School | West Middle School | Cherry Creek High School |
| Price History | |
|---|---|
| 9/26/2026 | Listed $899,000 |
General Features
| Sewer | Public Sewer |
|---|---|
| Heating | Forced Air |
| Cooling | Central Air |
| Utilities | Electricity Connected,Natural Gas Available |
| Roof | Composition |
| Appliances | Dishwasher,Disposal,Dryer,Gas Water Heater,Range,Range Hood,Refrigerator,Washer |
| Garage Spaces | 2 |
| Patio/Porch Features | Covered,Front Porch,Patio |
| Security Features | Carbon Monoxide Detector(s),Smart Locks,Smoke Detector(s),Video Doorbell |
| Construction Materials | Concrete,Frame,Wood Siding |
| Exclusions | Sellers Personal Property and Staging Items. |
| Year Built | 1955 |
| Electric | 220 Volts |
| Levels | One |
| Property Subtype | Single Family Residence |
| Tax Year | 2025 |
| Ownership | Individual |
| County | Arapahoe |
| Property Type | Residential |
| HOA | No |
| Attached Garage | No |
| Subdivision Name | Hampden Hills |
| Facing Direction | North |
| Full Baths | 1 |
| Status | Active |
| High School | Cherry Creek |
| City | Englewood |
| Senior Community Y/N | No |
| High School District | Cherry Creek 5 |
| Lot Size Units | Square Feet |
| Lot Size Square Feet | 9540 |
| Listing Terms | Cash,Conventional,FHA,VA Loan |
| Elementary School | Cherry Hills Village |
| Tax Annual Amount | 4476 |
| Home Warranty Y/N | No |
| Middle/Junior High School | West |
| Structure Type | House |
| Standard Status | Active |
| Middle/Junior School District | Cherry Creek 5 |
| Elementary School District | Cherry Creek 5 |
Interior Features
| Interior Amenities | Ceiling Fan(s),Eat-in Kitchen,Entrance Foyer,No Stairs,Pantry,Primary Suite,Quartz Counters,Smart Thermostat,Smoke Free,Solid Surface Counters,Walk-In Closet(s) |
|---|---|
| Basement | Crawl Space |
| Flooring | Carpet,Tile,Wood |
| Furnished Y/N | Unfurnished |
| Total Fireplaces | 1 |
| Fireplace Features | Living Room,Wood Burning |
| Basement (Y/N) | No |
| Window Features | Double Pane Windows |
| Above Grade Finished Area | 2120 |
| 3/4 Baths | 2 |
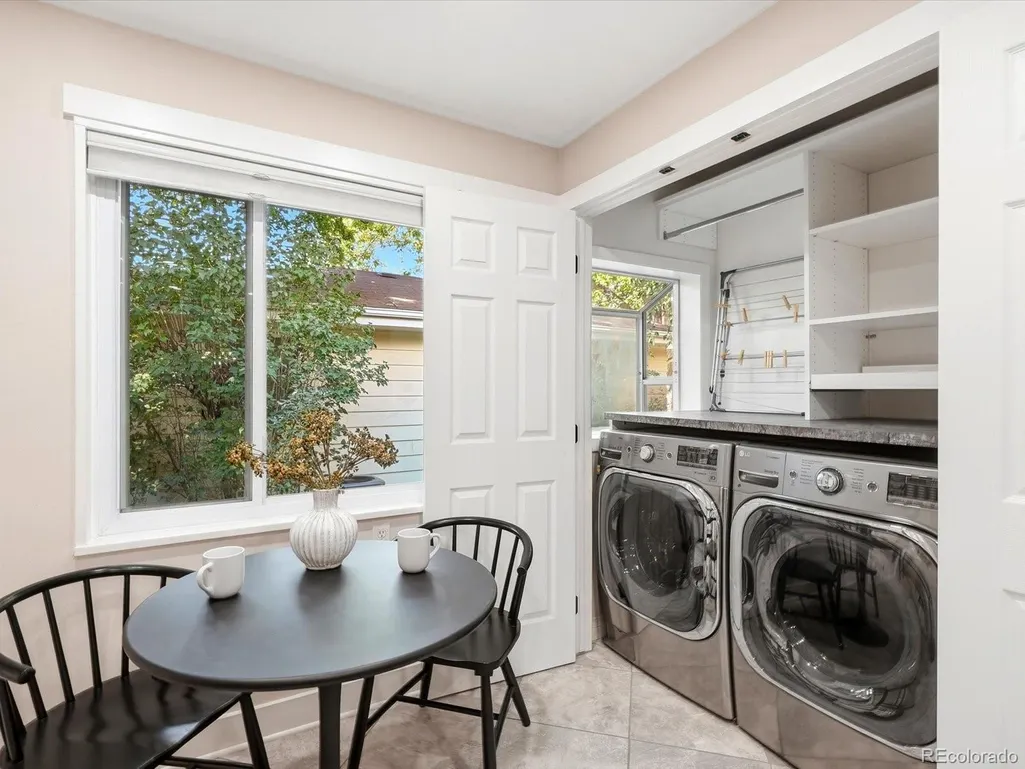
| Laundry Features | Laundry Closet |
| Total Bedrooms | 3 |
| Main Level Bedrooms | 3 |
| Main Level Bathrooms | 3 |
| Total Baths | 3 |
Exterior Features
| Exterior Amenities | Lighting,Private Yard,Rain Gutters |
|---|---|
| Fencing | Full |
| Parking Features | Concrete,Exterior Access Door |
| Lot Features | Landscaped,Level,Many Trees,Near Public Transit,Sprinklers In Front,Sprinklers In Rear |
| Water Source | Public |
| Total Parking | 5 |
| Lot Size Area | 9540 |
| Building Area Total | 2120 |
| Lot Size Acres | 0.22 |
| Road Surface Type | Paved |
| Road Frontage Type | Public |
| Road Responsibility | Public Maintained Road |
Amenities
- Foreclosure
- Views
- Short Sale
- New Construction
- Adult 55+
- Lease To Own
- No HOA Fees
- Furnished
- Primary On Main
- Air Conditioning
- Seller Finance
- Green
- Fixer Upper
- Horse
- Golf
- Fireplace
- Deck
- Garage
- Basement
- Pool
Property vs Single Family Average in 80113
Price
Taxes
Year Built
In The Neighborhood
Open House
Englewood
$ 839,000
- Type
- Single Family
- Size
- 2,271 SqFt
- Rooms
- 4 Beds + 3 Baths
 LIV Sotheby's International Realty #6285656
Reduced
Aurora
$ 390,000
- Type
- Single Family
- Size
- 1,680 SqFt
- Rooms
- 5 Beds + 2.5 Baths
RE Brokers #3666255
Reduced
Aurora
$ 468,000
- Type
- Single Family
- Size
- 1,758 SqFt
- Rooms
- 3 Beds + 2 Baths
Eagle Bend Realty #3242970
Viewed
Aurora
$ 499,888
- Type
- Single Family
- Size
- 2,282 SqFt
- Rooms
- 3 Beds + 2.5 Baths
Your Castle Realty LLC #6106782
Reduced
Aurora
$ 474,900
- Type
- Single Family
- Size
- 2,298 SqFt
- Rooms
- 3 Beds + 2 Baths
RE/MAX Full House Inc. #9497624
Reduced
Aurora
$ 360,000
- Type
- Single Family
- Size
- 1,680 SqFt
- Rooms
- 4 Beds + 2.5 Baths
RE/MAX Professionals #2420596
Reduced
Aurora
$ 350,000
- Type
- Single Family
- Size
- 1,316 SqFt
- Rooms
- 4 Beds + 2.5 Baths
Your Castle Real Estate Inc #1577241
Reduced
Aurora
$ 479,900
- Type
- Single Family
- Size
- 2,304 SqFt
- Rooms
- 4 Beds + 3 Baths
HomeSmart Realty #2866972
Reduced
Aurora
$ 365,000
- Type
- Single Family
- Size
- 1,769 SqFt
- Rooms
- 4 Beds + 2.5 Baths
Thrive Real Estate Group #6890968
Reduced
Aurora
$ 560,000
- Type
- Single Family
- Size
- 1,862 SqFt
- Rooms
- 4 Beds + 2 Baths
Coldwell Banker Realty 44 #5542070
Reduced
Aurora
$ 339,900
- Type
- Single Family
- Size
- 1,321 SqFt
- Rooms
- 3 Beds + 2.5 Baths
MB Alexander Pro-Realty #2411046

